Leave a Message

By providing your contact information to Lachaze Smith, your personal information will be processed in accordance with Lachaze Smith's Privacy Policy. By checking the box(es) below, you consent to receive communications regarding your real estate inquiries and related marketing and promotional updates in the manner selected by you. For SMS text messages, message frequency varies. Message and data rates may apply. You may opt out of receiving further communications from Lachaze Smith at any time. To opt out of receiving SMS text messages, reply STOP to unsubscribe.

Thank you for your message. I will be in touch with you shortly.

Property Description

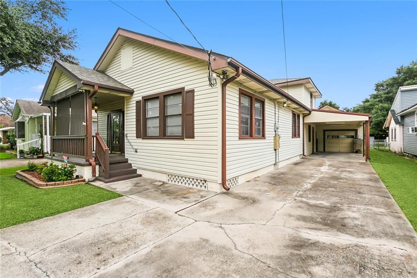
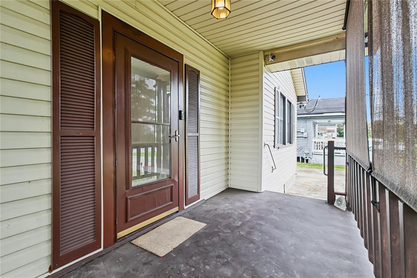
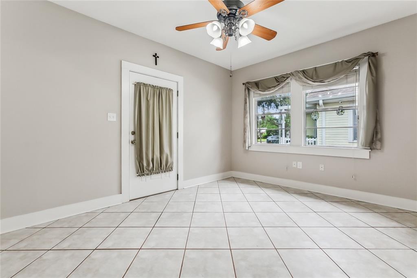
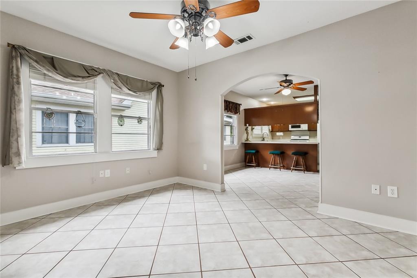
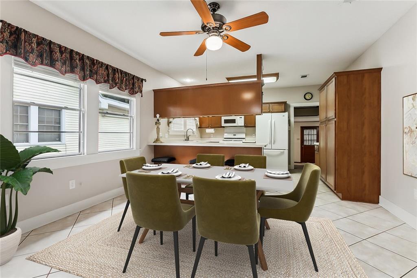
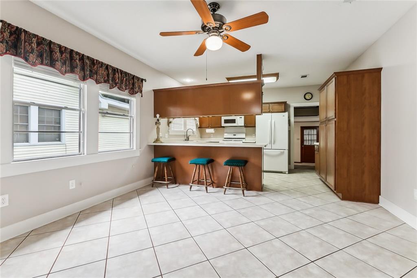
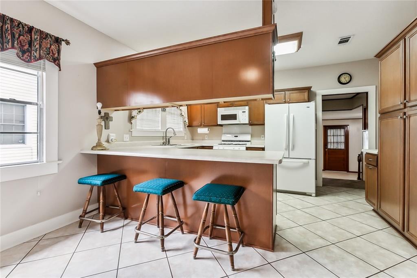
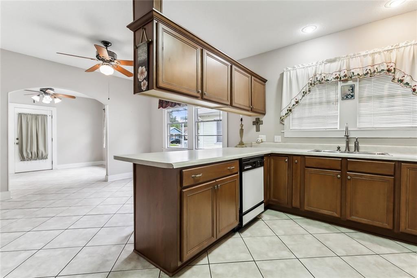
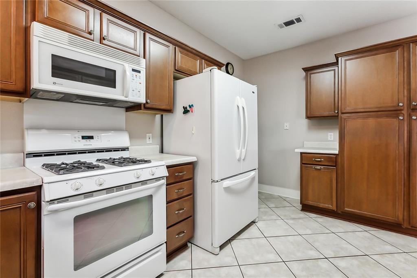
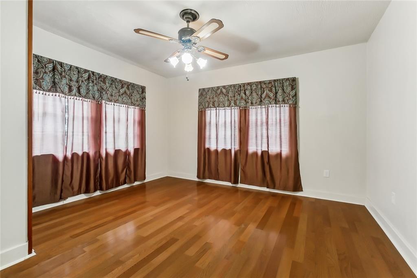
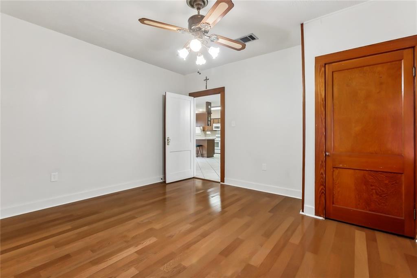
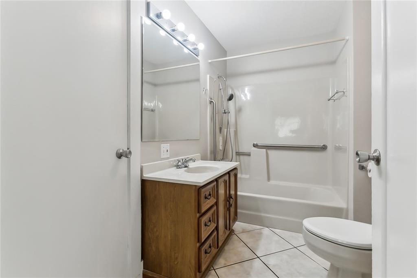
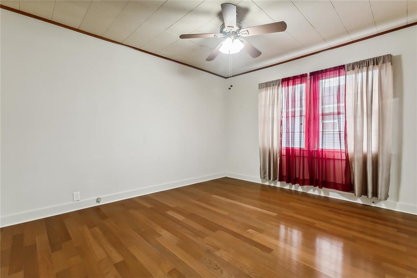
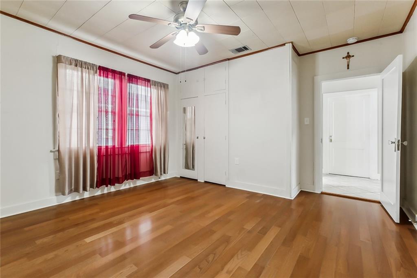
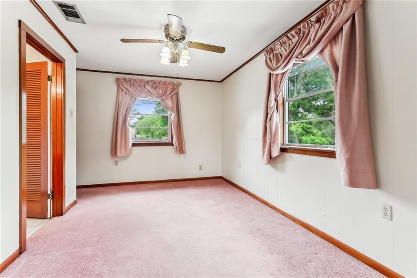
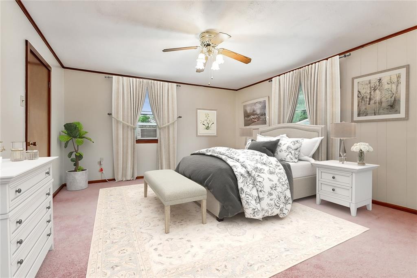
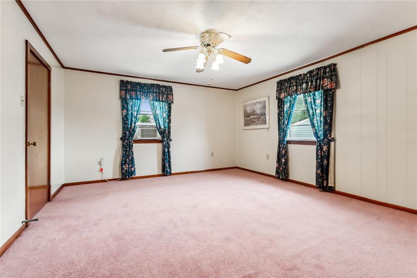
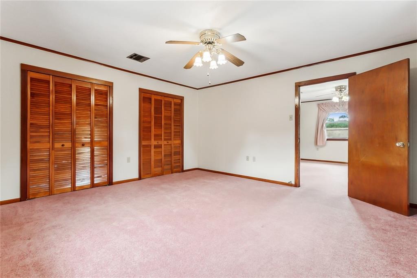
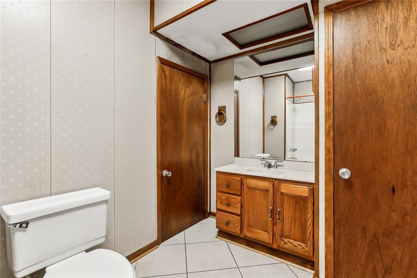
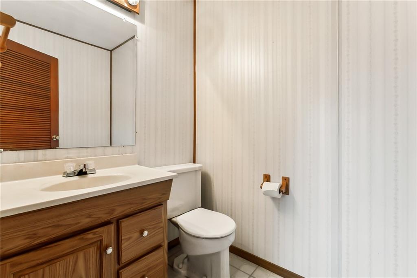
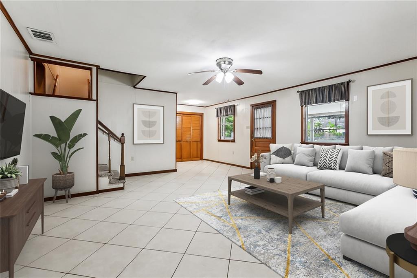
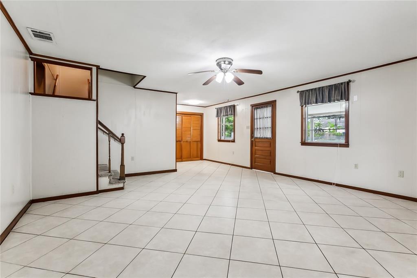
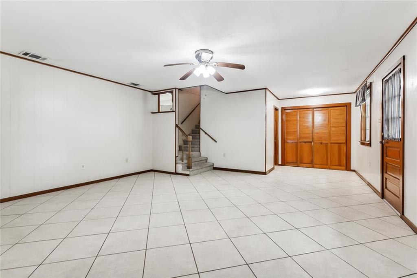
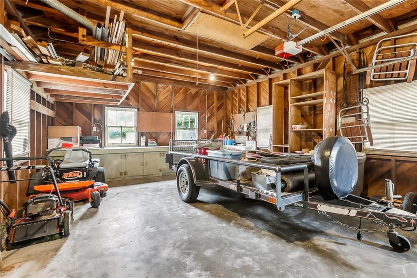
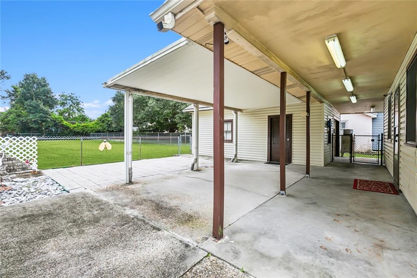
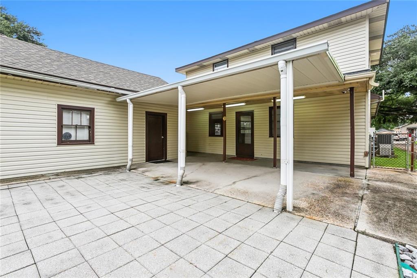
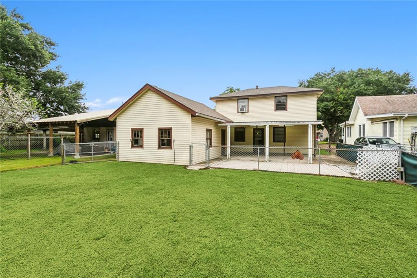
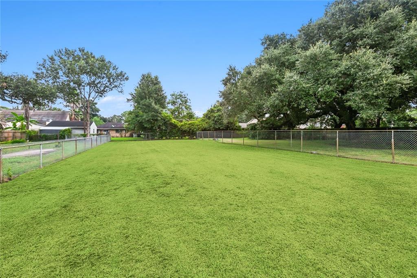
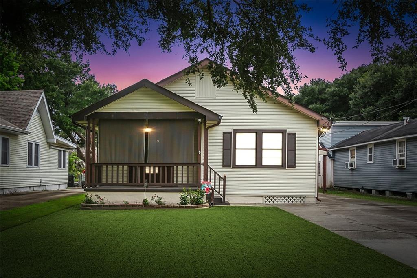
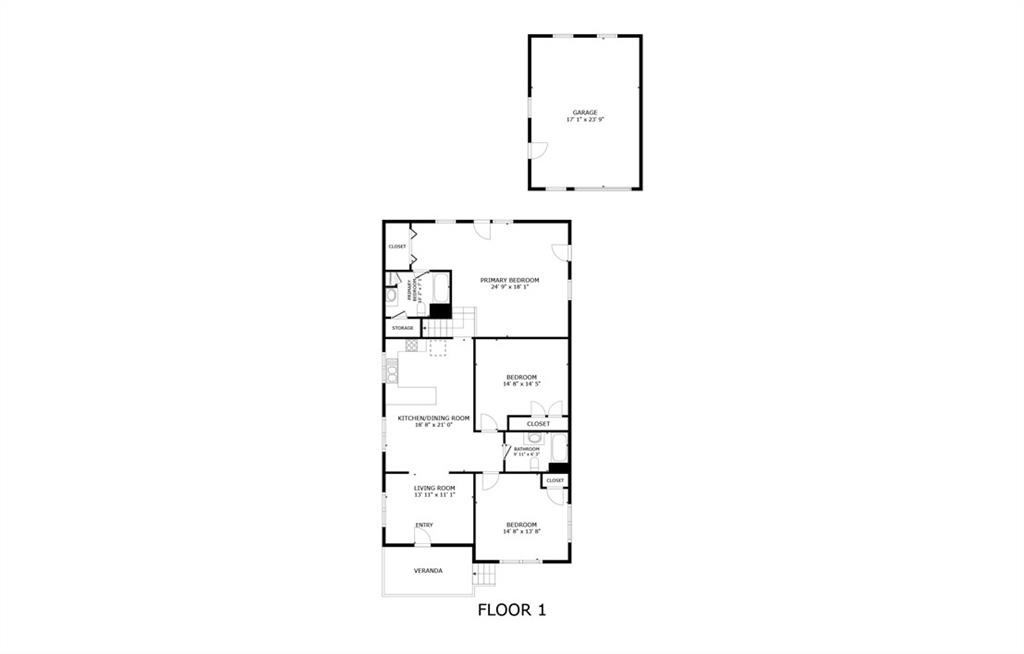
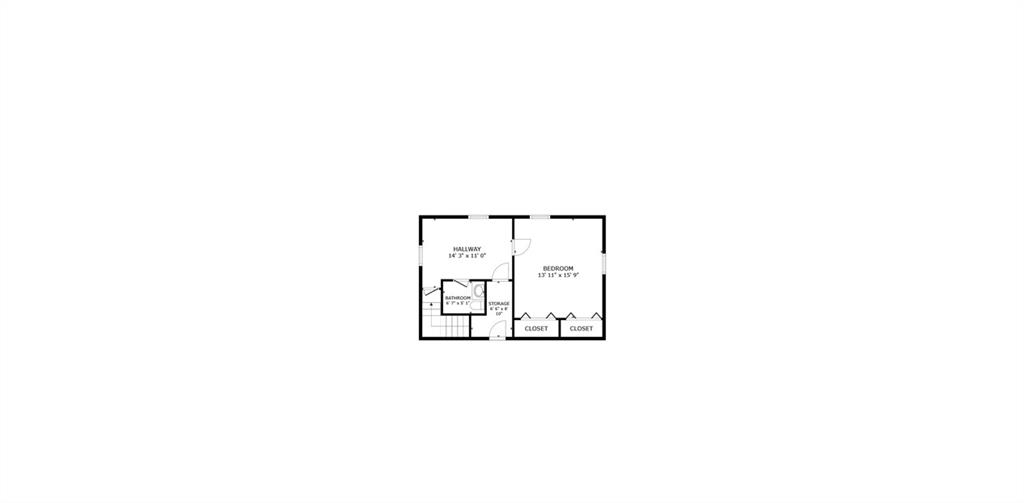
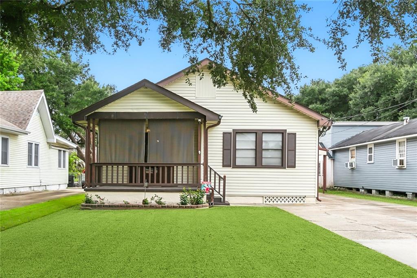
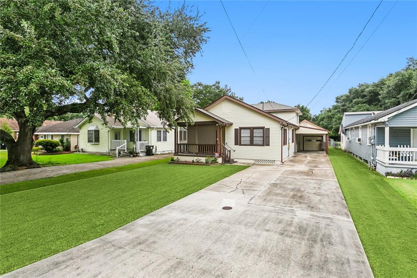
Welcome to this meticulously maintained home, showcasing timeless original features and a spacious split-level design. The home offers three bedrooms and two bathrooms downstairs, with an additional bedroom, bathroom, and bonus space upstairs--great for a home office, playroom, or extra living area. This Cypress construction home sits on a generous lot with a backyard that stretches 250 feet deep, providing ample room for outdoor activities and privacy. The property includes an assumable flood insurance policy, paid through December 2024, along with a transferable pest control contract for added peace of mind. Inside, you'll find hardwood and tile floors in the living areas, cozy carpet in the bedrooms, and an on-demand water heater for efficiency. The fully fenced backyard is ideal for pets or outdoor entertaining. The attached garage offers two parking spaces and extra storage. The home comes with all appliances, including a dishwasher, fridge, range/oven, washer, and dryer. Recent updates include a new roof in 2023. This property has completed the succession process and is ready for its new owners to move right in. Don't miss the opportunity to see this spacious tri-level home on a large lot!
Overview

Property Status
Sold
Date Sold
November 4, 2025
Lot Size
0.29 Acres
MLS ID
2522980
Property Type
Residential
Year Built
1965

Features & Amenities

Total Area
2,447 Sq.Ft.
Architecture Styles
Cottage
Stories
2
Water Source
Public
Pool
None
Roof
Shingle
Lot Features
City Lot, Rectangular Lot
Parking
Covered, Garage, Two Spaces
Heat Type
Central
Air Conditioning
Central Air
Fireplace
None
Appliances
Dishwasher, Oven, Range, Refrigerator
Sewer
Public Sewer
Substructure
Raised
Price Upon Request

Downloads

1534 GENERAL COLLINS Avenue

Schedule a Tour

I would love to help you see this beautiful home! As a full-service brokerage, I can help you tour. Please submit an offer, and answer questions about the buying process.

Thank you

for your interest in 1534 GENERAL COLLINS Avenue, New Orleans, LA 70114

1534 GENERAL COLLINS Avenue
Navigate

I'm Interested In

1534 GENERAL COLLINS Avenue

or
  • CallJolí Burrell

    License #995694286

    (504) 982-5654